

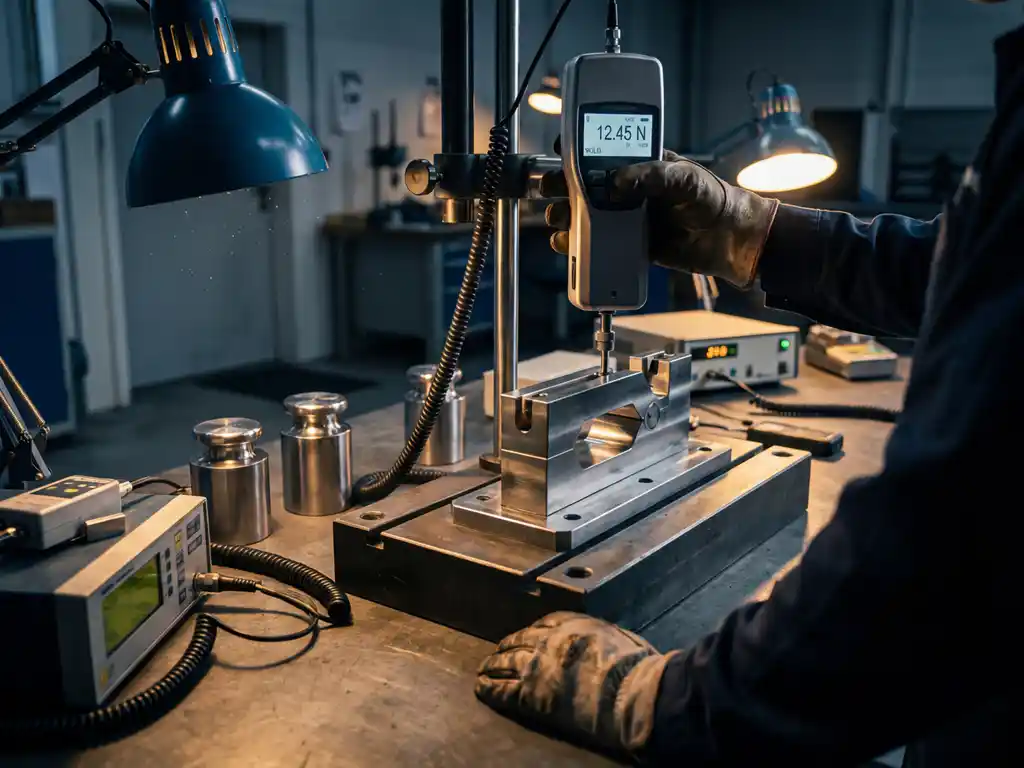
Testing a magnetic clamping system’s holding strength is a critical step in ensuring safe, reliable operation in manufacturing environments. Whether you’re working with stamping presses, milling machines, or other industrial equipment, understanding how to properly evaluate magnetic holding force before production can prevent costly workpiece failures, safety incidents, and production delays.
Magnetic clamping systems have become increasingly popular in metal fabrication due to their speed and versatility, but their effectiveness depends entirely on achieving adequate holding force for your specific application. This comprehensive guide walks you through the essential testing procedures and considerations for validating magnetic chuck performance before putting your system into production.
What is magnetic clamping system holding strength, and why does it matter?
Magnetic clamping system holding strength refers to the maximum force a magnetic chuck or clamp can exert to secure a workpiece against external forces during machining or forming operations. This holding force, typically measured in pounds or newtons, determines whether the magnetic system can safely retain the workpiece under the specific cutting forces, vibrations, and operational stresses of your manufacturing process.
Holding strength directly affects both safety and productivity in your facility. Insufficient magnetic force can lead to workpiece movement or ejection during operation, creating serious safety hazards for operators and potentially damaging expensive tooling or machinery. From a production standpoint, inadequate holding strength results in poor part quality, increased scrap rates, and costly machine downtime for workpiece repositioning.
Several factors influence holding strength across applications. Workpiece material composition, surface condition, thickness, and contact area all affect magnetic attraction. Additionally, the type of machining operation determines the required holding force, as heavy roughing cuts generate significantly more force than light finishing passes.
How do you measure magnetic holding force before installation?
Magnetic holding force is measured using a pull-test method with calibrated force gauges or hydraulic test equipment that gradually applies increasing force until the workpiece releases from the magnetic surface. This test provides a quantitative measurement of actual holding strength under controlled conditions.
The standard testing procedure involves several key steps. First, ensure the magnetic system is properly energized and that the test workpiece represents your actual production parts in terms of material, thickness, and surface finish. Position the workpiece on the magnetic surface, allowing full magnetic engagement. Attach the force gauge perpendicular to the magnetic surface and gradually increase the pulling force until the workpiece separates.
For accurate results, conduct multiple tests at different locations on the magnetic surface, as holding force can vary across the chuck face. Record the separation force for each test and calculate the average holding strength. Most applications require a safety factor of 2:1 to 3:1, meaning the measured holding force should be two to three times greater than the expected operational forces.
Professional testing equipment includes digital force gauges for smaller workpieces and hydraulic pull-test systems for larger, heavier parts. Some facilities use spring scales for basic testing, though these provide less precise measurements than electronic instruments.
What factors affect magnetic clamping system performance?
Several critical factors significantly influence magnetic clamping system performance, with workpiece material properties being the primary consideration. Ferromagnetic materials such as carbon steel and iron provide optimal magnetic attraction, while stainless steel grades vary widely in magnetic permeability, and non-ferrous materials such as aluminum require specialized magnetic systems or alternative clamping methods.
Surface conditions dramatically impact holding strength. Clean, flat surfaces maximize magnetic contact and holding force, while surface contamination from oil, coolant, scale, or rust creates air gaps that reduce magnetic attraction. Even microscopic surface irregularities can decrease holding strength by preventing intimate contact between the workpiece and the magnetic surface.
Workpiece geometry affects magnetic performance in multiple ways. Thickness plays a crucial role, as thin materials may not provide a sufficient magnetic path for full holding strength. Part shape also matters, with flat surfaces providing better contact than curved or irregular geometries. Contact area directly correlates with holding force, so larger contact areas generally provide stronger clamping.
Environmental factors, including temperature, vibration, and contamination levels, also influence system performance. High temperatures can reduce magnetic strength, while excessive vibration may cause gradual workpiece movement even when holding force appears adequate.
How often should you test magnetic chuck holding strength?
Magnetic chuck holding strength should be tested during initial setup, after any system modifications, and as part of regular preventive maintenance schedules—typically every 3–6 months, depending on usage intensity and operating conditions. More frequent testing may be necessary in demanding applications or when processing critical components.
Establish a baseline holding-strength measurement during initial system commissioning, then monitor for any degradation over time. Magnetic systems can lose strength due to demagnetization from impacts, electrical issues, or contamination buildup. Regular testing helps identify performance decline before it affects production quality or safety.
Implement testing whenever you change workpiece materials, modify machining parameters, or notice any signs of reduced performance, such as workpiece movement, chatter marks, or dimensional variations. Additionally, test after any maintenance work on the magnetic system, electrical connections, or control systems.
Document all test results to establish performance trends and identify optimal maintenance intervals for your specific application. This data helps predict when magnetic system servicing or replacement may be needed, allowing for planned maintenance rather than emergency repairs.
How EAS Change Systems Helps with Magnetic Clamping System Testing
We provide comprehensive quick die change solutions that integrate seamlessly with magnetic clamping systems to optimize your metal stamping operations. Our expertise in SMED (Single-Minute Exchange of Dies) methodology ensures that your magnetic clamping systems work efficiently within your overall die-change process, reducing unproductive press time from hours to minutes.
Our approach to magnetic clamping system optimization includes:
- Application engineering services to determine optimal magnetic holding requirements for your specific stamping operations
- Integration consulting to ensure magnetic clamps work harmoniously with quick die change systems
- Performance testing protocols that validate holding strength under actual production conditions
- Training programs for your production supervisors on proper testing procedures and maintenance schedules
- ROI calculations that demonstrate the combined benefits of magnetic clamping and quick die change systems
Ready to optimize your stamping operations with properly tested magnetic clamping systems? Contact EAS Change Systems today to discuss how our quick die change solutions can integrate with your magnetic clamping setup to maximize productivity and minimize downtime in your facility.